
Service · 3D design
3D design
& photorealistic rendering
In high-end interior design, 3D design has become an indispensable tool — a realistic preview of your future interior, long before the first stone is laid.
What exactly is 3D design?
3D design (or 3D modelling) means digitally developing a design in three dimensions, so a space comes to life virtually. Instead of flat 2D plans, the designer creates a digital model with width, height and depth. This virtual model simulates the real world and gives the impression of being truly tangible. A major advantage is that such a 3D model can be viewed from every angle; there is no need to redraw each perspective.
What are the benefits of 3D design for interiors?
A design process with more confidence, better communication and greater client involvement. Because clients recognise their own wishes in the visuals, they can give more targeted feedback and feel true ownership of the end result. This active role means the design aligns more closely with their lifestyle, and it prevents disappointments during execution.
Moreover, a photorealistic 3D visualisation can convey emotions and atmosphere that are hard to capture in words or flat drawings. A single artist impression can make you feel the softness of a fabric, the elegance of wood or the warm glow of lighting in a design. This creates an emotional bond: clients ‘experience’ the design before it becomes reality, which makes them even more enthusiastic. As interior designers put it: ‘We make a design not only visible, but tangible.’
In high-end interior design, 3D design has become an indispensable tool. A detailed 3D model is now the beating heart of the design process and serves as the ultimate visualisation for the client. It gives private and commercial clients a realistic preview of the end result — before the first stone is laid. With sharp, photorealistic renders, the client gets a complete picture of their future luxury interior, while specialists receive precise instructions for execution.
In short
More than a pretty picture
N° 01
Confidence & involvement
You recognise your wishes in the visuals, give more targeted feedback and feel true ownership of the end result.
N° 02
Atmosphere you can feel
A photorealistic render lets you feel the softness of a fabric, the grain of wood and the warm glow of light.
N° 03
Millimetre precision
Custom work — cabinets, kitchens, staircases — is developed down to the millimetre and matches the execution seamlessly.
N° 04
One blueprint for the team
Furniture makers, contractors and installers all work from the same model — preventing misunderstandings and errors.
Example · living-kitchen project
Materials that come to life
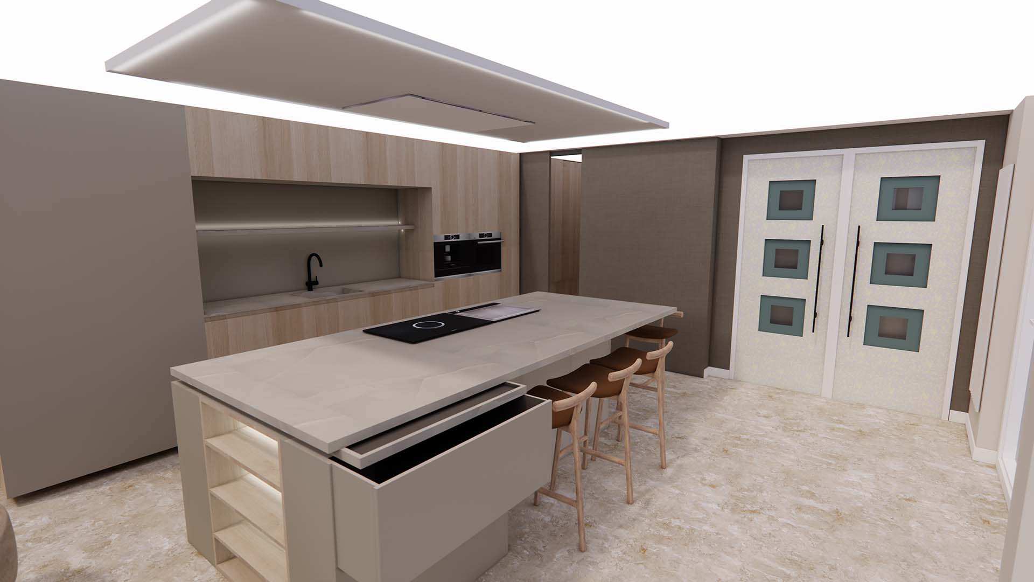
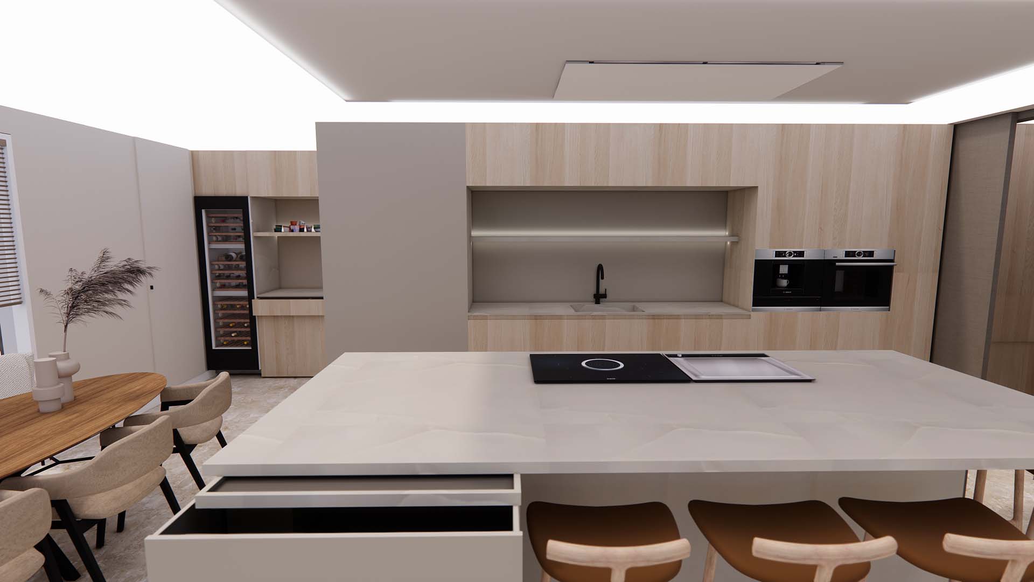
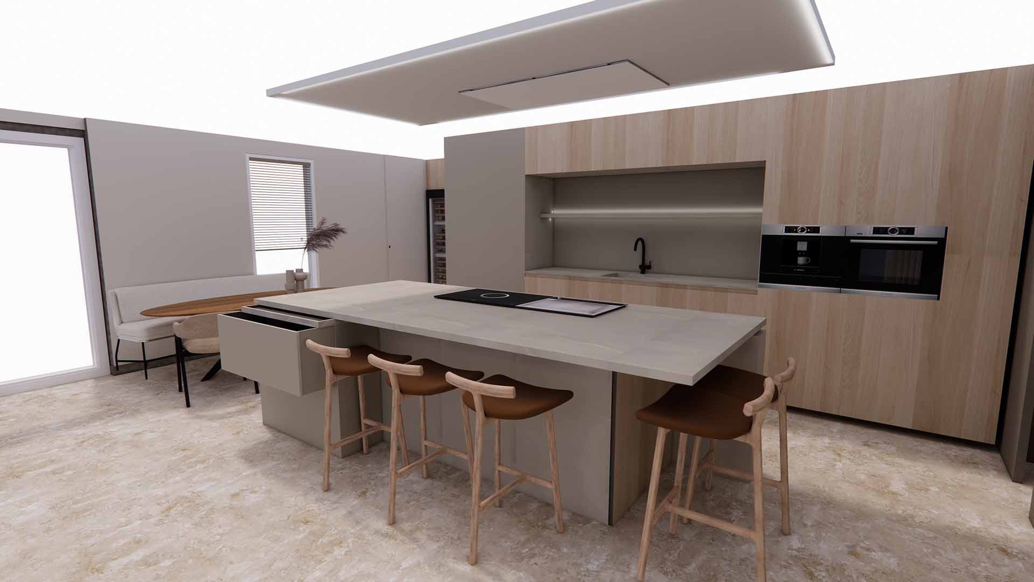
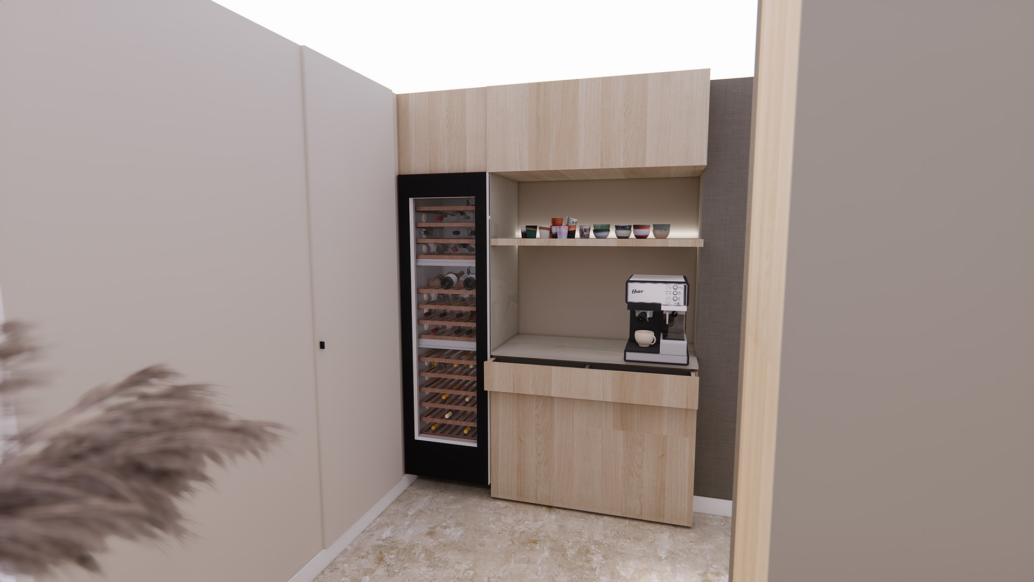
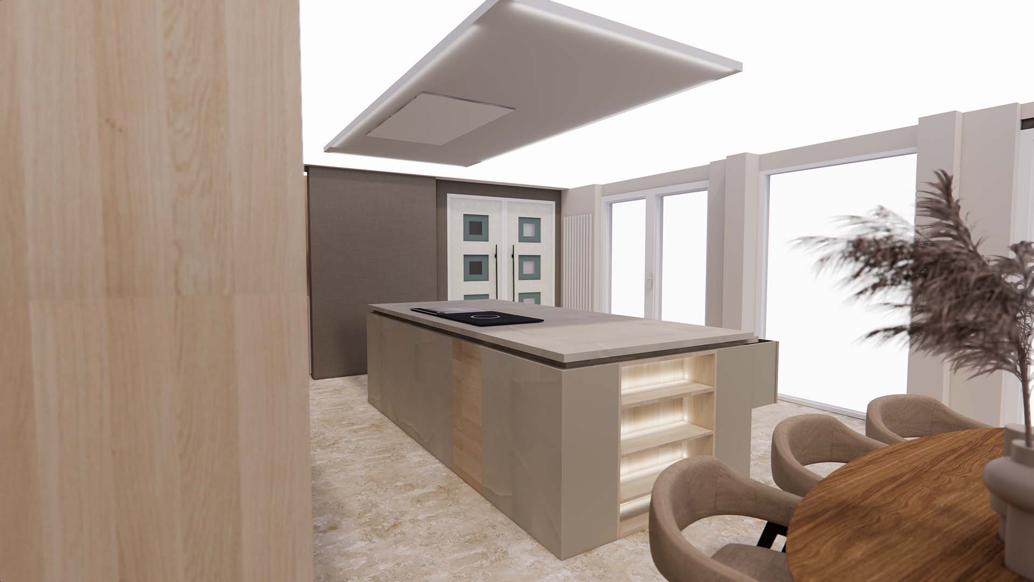
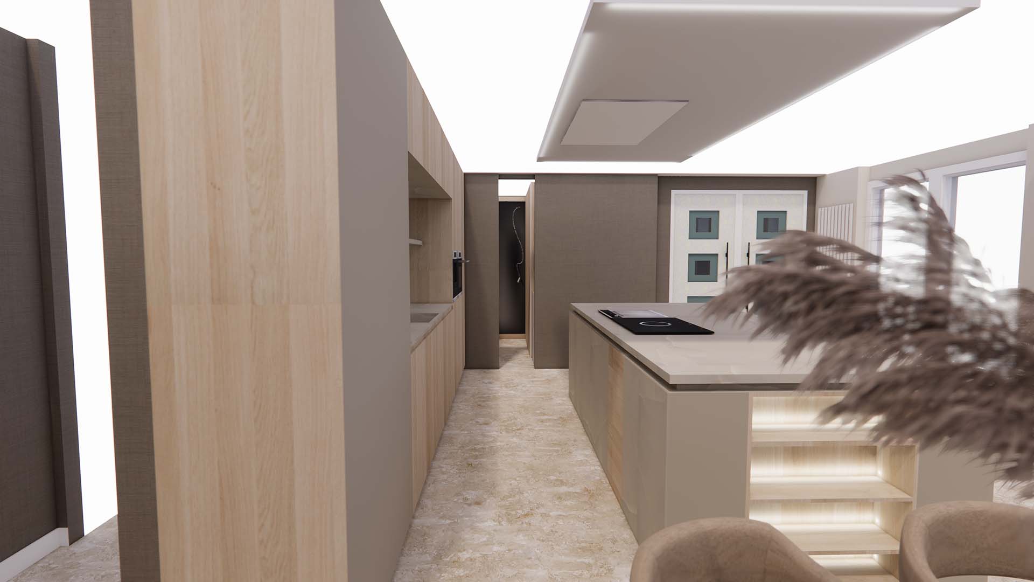
Renders of the living-kitchen project. They show how all materials come to expression and give a clear picture of the end result.
Your interior, experienced before it’s built
With photorealistic 3D design you see — and feel — your future interior before the first stone. No flat plans, but a lifelike image where material, light and atmosphere come together.
Photorealistic rendering: bringing materials to life
A basic 3D model shows the form and layout, but only with photorealistic rendering does a design truly come to life. Rendering is the process of turning the bare 3D model into a lifelike image: realistic materials, colours, shadows and lighting are added. Where the 3D model full of lines and planes still feels like a schematic design, rendering transforms it into an image indistinguishable from a photo. You see, for example, the sheen and grain of marble countertops, the play of light and shadow on a velvet curtain and the reflection on a wooden floor. Materials ‘speak’ in a good render — the texture and quality are clearly visible, exactly as in the intended design. This heightens the experience and ensures the design looks just as the designer envisioned, with an atmosphere you feel immediately.
Precision and custom work: from design to execution
Besides presenting a design convincingly to the client, 3D design also plays a crucial role in the development and execution phase of an interior project. High-end interiors often contain a great deal of custom work — think of made-to-measure cabinet walls, kitchens, staircases or unique furniture pieces. With 3D design software, the interior designer can develop such elements down to the millimetre. In a kitchen design, for instance, the dimensions of cabinets, drawers and worktops are determined exactly and built into the model. This precision is of great value to the craftsmen who will realise the design.
A detailed 3D plan serves as a clear communication tool for the entire project team. Carpentry firms, furniture makers, contractors and installers can all look at the same model or the drawings derived from it, which greatly improves coordination. Such a visual reference point acts as a bridge between disciplines, minimising differences in interpretation and errors.
How does the 3D design and rendering process work?
The process of 3D design and rendering usually goes through a number of phases. Below we briefly outline how a design goes from idea to photorealistic image.
N° 01
Concept & layout
Everything begins with an inventory of the client’s wishes and an initial concept. The designer often first sets up a 2D floor plan to determine the ideal layout of the space — placing walls, doors and furniture to scale. In this phase a moodboard is also compiled to define the intended atmosphere, colours and materials. This creates a clear brief and style direction before the actual 3D work starts.
N° 02
3D modelling
Next, the chosen layout is converted into a full 3D model. With specialised software the designer recreates the space step by step: floors, walls and ceilings are given the right dimensions, and windows and doors are inserted. Then furniture and objects are placed in the model, including any custom work. Everything is drawn accurately to scale, so the 3D model forms a realistic and coherent whole. You immediately notice how walking routes work, whether there is enough space between furniture, and how the various elements relate to one another.
N° 03
Materials, colour & light
Once the rough model is in place, materials, colours and textures are applied to the various surfaces — the colouring-in of the digital scale model, as it were. Walls get a paint colour or wallpaper, floors a wood, tile or carpet texture, and furniture the intended fabric or finish. A lighting plan is also integrated in this phase: lamps are placed as light sources in the model and it is set how daylight falls into the space. This already gives an impression of the atmosphere within the model.
N° 04
Photorealistic rendering
The render software generates high-quality images of the 3D model. The computer calculates how light rays move through the 3D scene and how they reflect off the applied materials, resulting in lifelike shadows, sheen and detail. The output is one or more still images from the most important viewpoints. These renders are assessed and refined until they come as close as possible to the intended end result. When the client sees these photorealistic impressions, they can experience the space as if it already exists.
N° 05
Revision & approval
Based on the 3D images, the designer discusses any adjustments with the client. Perhaps the client would rather see a different fabric on the sofa, or is unsure about a colour accent — that can now easily be adjusted in the model and rendered again. This iterative process continues until the client is satisfied and the design is fully approved.
N° 06
Technical drawings
Finally, all necessary dimensions and working drawings are distilled from the definitive 3D model. Modern 3D software makes it possible to generate floor plans, elevations and sections from the model. These 2D drawings — complete with dimensions and technical details — together with the 3D model form the package that goes to the executing parties.
Visualisation as the key to a successful interior project
3D design with photorealistic rendering is more than a nice picture — it is a foundation beneath every successful interior project, certainly in the higher segment. It connects everyone involved: the client fully understands the design and becomes emotionally engaged, the designer can convey their vision precisely, and the executing parties receive the exact blueprint to make the design a reality.
In a sense, a rendered 3D drawing acts as a hyper-realistic scale model of the future space. Where a technical 2D drawing feels like a recipe without ingredients, the photorealistic 3D visualisation is the fully prepared dish: you see, feel and taste the intended atmosphere well before the first pile goes into the ground. This tangible image gives both private and commercial clients in Eindhoven and the surrounding area the confidence to begin their project with full conviction.
In short, 3D visualisation and rendering have transformed the interior design process. From an exclusive luxury it has become a standard expectation in high-end interior development — and rightly so. It raises design communication to a higher level and delivers interiors that match expectations down to the last detail. Experiencing a future interior virtually is now a fixed part of the journey; a journey that ends in a realised design without surprises, but full of satisfaction.
Contact
See your design come to life
Curious how your space will look? Plan a no-obligation introduction — from first sketch to photorealistic image.
or send a message directly via WhatsApp